ตอบก่อน
- ตรวจสอบความสอดคล้องที่สามารถวัดได้ก่อนเลือกอุปกรณ์ทดแทน
- รักษาขีดจำกัดของซีรีส์ที่เผยแพร่เฉพาะเจาะจง โดยใช้วัสดุและรูปทรงที่แน่นอน
- บันทึกค่าที่ไม่ทราบค่าใดๆ เป็นรายการยืนยันในใบขอเสนอราคา (RFQ) แทนที่จะประมาณค่า
The safest approach to carryway and return support inspection is to treat belt, chain, sprockets, support, guides, transfers and environment as one system. Start with measured geometry and duty conditions, eliminate incompatible configurations, and only then finalize material and accessories.
1. กำหนดนิยามของผลิตภัณฑ์และกระบวนการ
บันทึกขนาด น้ำหนัก รูปทรงฐาน อุณหภูมิ ความเสถียร และการคาดการณ์การสะสมของผลิตภัณฑ์ เพิ่มข้อกำหนดของกระบวนการ เช่น การล้าง การระบายน้ำ การทำความเย็น การทำความร้อน การตรวจสอบ การจัดเก็บ การรวม หรือการขนส่ง
สภาพแวดล้อมในการใช้งานมีความสำคัญ เนื่องจากวัสดุเทอร์โมพลาสติกมีปฏิกิริยาแตกต่างกันต่ออุณหภูมิ ความชื้น สารเคมี การเสียดสี และการสัมผัสแบบเลื่อนอย่างต่อเนื่อง ควรใช้ค่าที่ระบุไว้ในเอกสารกำกับวัสดุร่วมกับรหัสวัสดุและช่วงอุณหภูมิที่กำหนดไว้ ไม่ควรนำวัสดุอื่นมาใช้แทนกันเพียงเพราะมีสีคล้ายกัน สีไม่ใช่เกณฑ์ที่เพียงพอในการระบุวัสดุ
2. กำหนดรูปทรงเรขาคณิตของสายพานลำเลียง
ระบบสายพานแบบตรงและแบบโค้งมีข้อกำหนดทางเรขาคณิตที่แตกต่างกัน โมดูลแบบตรงจะเคลื่อนที่ไปรอบๆ เฟืองในทิศทางการเคลื่อนที่ ในขณะที่การออกแบบแบบโค้งหรือแบบงอข้างจะต้องรองรับการเคลื่อนที่ด้านข้างผ่านส่วนโค้งที่ควบคุมได้ด้วย สายพานแบบตรงไม่ควรถูกบังคับให้ผ่านส่วนโค้งเพียงเพราะความกว้างของมันพอดีกับโครง
วัดความยาวตรง มุมเอียง มุมโค้ง รัศมีด้านใน ความกว้างของสายพานลำเลียง เส้นศูนย์กลางเพลา ความสูงในการลำเลียง และทางกลับ
3. วัดขนาดสายพานหรือโซ่ที่มีอยู่เดิม
สำหรับงานเปลี่ยนชิ้นส่วน ข้อมูลเริ่มต้นที่มีประโยชน์ที่สุดคือ ข้อมูลระบุตัวตนของสายพานหรือโซ่เดิม ระยะห่างของฟันเฟือง ความกว้างเมื่อประกอบเสร็จ การจัดเรียงบานพับหรือแกน โปรไฟล์ขอบ จำนวนฟันเฟือง ขนาดรูเฟือง ขนาดเพลา และภาพถ่ายที่ชัดเจนของปลายด้านขับและด้านรับ หากเครื่องหมายเดิมอ่านไม่ออก ภาพร่างที่มีขนาดกำกับและภาพถ่ายหลายภาพที่ตั้งฉากกันจะน่าเชื่อถือมากกว่าภาพมุมมองเดียว
4. จับคู่กับไดรฟ์บวก
เฟืองขับเป็นส่วนประกอบที่ให้แรงขับอย่างเป็นบวก ควรพิจารณาร่วมกันถึงจำนวนฟัน ระยะห่างระหว่างฟัน รูตรงกลาง โครงสร้างแบบดุมหรือแบบแยกส่วน การยึดเพลา และตำแหน่งตามแนวแกน การจัดแนวที่ไม่ดีอาจทำให้ภาระกระจุกตัวอยู่ที่ความกว้างของสายพานเพียงบางส่วน ในขณะที่การยึดที่ไม่เหมาะสมอาจขัดขวางการขยายตัวหรือหดตัวเนื่องจากความร้อน
5. ตรวจสอบข้อมูลการสนับสนุน คู่มือ และการโอนย้าย
ระบบการลำเลียงสินค้าควรได้รับการออกแบบทางวิศวกรรมอย่างพิถีพิถันเช่นเดียวกับสายพานลำเลียงระยะยาว ผลิตภัณฑ์ขนาดเล็กหรือไม่มั่นคงอาจต้องใช้แผ่นหวี สะพานลูกกลิ้ง การจัดเรียงส่วนหัว หรือรูปทรงแผ่นคงที่ที่ควบคุมได้ เป้าหมายไม่ใช่เพียงแค่ช่องว่างเล็กๆ ที่มองเห็นได้ แต่ส่วนเชื่อมต่อต้องรองรับผลิตภัณฑ์และหลีกเลี่ยงการรบกวนระหว่างโมดูลที่เคลื่อนที่และชิ้นส่วนที่อยู่กับที่
| อินเทอร์เฟซ | การตรวจสอบทางวิศวกรรม |
|---|---|
| ที่รองรับการพกพา | พื้นผิวรองรับต้องเหมาะสมกับรูปทรงและน้ำหนักบรรทุกของโมดูล |
| เส้นทางส่งคืน | ป้องกันการหย่อนตัวหรือการรบกวนที่ไม่สามารถควบคุมได้ |
| คู่มือ | ควบคุมผลิตภัณฑ์โดยไม่ต้องบังคับให้สายพาน/โซ่เบี่ยงเบนออกจากเส้นทางที่กำหนดไว้ |
| โอนย้าย | ตรวจสอบระยะห่างระหว่างหวี ลูกกลิ้ง หรือแผ่นรอง |
| ขับ | ตรวจสอบให้แน่ใจว่าฟันสบกันสนิทและเรียงตัวกันอย่างถูกต้อง |
6. ว่าจ้างและบำรุงรักษา
การบำรุงรักษาจะมีประสิทธิภาพสูงสุดเมื่อดำเนินการโดยเน้นการตรวจสอบ ผู้ปฏิบัติงานควรตรวจสอบบริเวณบานพับ แกน ข้อต่อตัวนำ การทำงานของเฟือง เสียงผิดปกติ การสึกหรอเฉพาะจุด การสะสมของผลิตภัณฑ์ และการเปลี่ยนแปลงใดๆ ในเส้นทางการไหลกลับ การเปลี่ยนชิ้นส่วนที่สึกหรอเพียงชิ้นเดียวโดยไม่แก้ไขการจัดแนวหรือการปนเปื้อน อาจทำให้ปัญหาไปอยู่ที่ตำแหน่งอื่นเท่านั้น
บันทึกชุดติดตั้งขั้นสุดท้าย ข้อมูลเฟืองโซ่ การจัดเรียงเพลา ขนาดของลิ่ม และข้อกำหนดพิเศษใดๆ เกี่ยวกับวัสดุหรือการทำความสะอาด
รายการตรวจสอบ RFQ
สำหรับโครงการ OEM และโครงการปรับปรุงแก้ไข เอกสารขอใบเสนอราคาที่ดีควรแยกข้อมูลที่ได้รับการยืนยันแล้วออกจากคำถามที่ยังไม่ชัดเจน ขนาดที่ได้รับการยืนยันแล้วควรระบุพร้อมหน่วยและวิธีการวัด วัสดุ ภาระ ความเร็ว หรือการสัมผัสสารเคมีที่ไม่ทราบ ควรทำเครื่องหมายเพื่อขอการยืนยันแทนการประมาณค่า
คำถามที่พบบ่อย
ฉันควรวัดมิติไหนก่อน?
เริ่มต้นด้วยระยะห่างระหว่างเกลียวและความกว้างที่ประกอบแล้ว จากนั้นบันทึกตำแหน่งของบานพับ/แกน ร่องขอบสายพาน และจุดเชื่อมต่อระหว่างเฟืองกับเพลา
สามารถวาดตามสัดส่วนจากภาพถ่ายได้หรือไม่?
ไม่สามารถวัดได้อย่างแม่นยำเว้นแต่จะมีมาตราส่วนอยู่ในระนาบเดียวกัน ควรใช้การวัดโดยตรงทุกครั้งที่เป็นไปได้
ถ้าชิ้นส่วนนั้นไม่มีเครื่องหมายที่อ่านได้ล่ะ?
โปรดส่งภาพถ่ายหลายภาพ ข้อมูลเกี่ยวกับระยะห่างระหว่างฟันเฟือง ความกว้าง รูปทรงด้านล่างของตัวขับ จำนวนฟันเฟือง และขนาดรู รวมถึงตัวอย่างหากเป็นไปได้
ควรเปลี่ยนวัสดุของสายพานเมื่อสายพานเก่าสึกหรอเร็วหรือไม่?
ระบุกลไกการสึกหรอก่อน การจัดแนว การรองรับ การปนเปื้อน และอุณหภูมิ อาจมีความสำคัญมากกว่าวัสดุ
ฉันจะเปรียบเทียบผู้สมัครสองคนได้อย่างไร?
เปรียบเทียบรูปทรงเรขาคณิต ฟังก์ชันของพื้นผิว แรงรับน้ำหนัก อุณหภูมิ โครงสร้างความกว้าง ขีดจำกัดรัศมี/การโค้งงอ และข้อกำหนดของเฟือง/ส่วนประกอบ
Decision framework
Return Roller and Wear Strip Support for Modular Belts: what the engineering review must decide
Use a measurement-first review. For this topic, the central issue is surface function and product-handling behavior. The review is faster when each dimension or condition has a clear source instead of being inferred from appearance. The project record should connect the visible condition, the measured interface and the operating duty so that a proposed series can be checked against the same evidence later.
Start by identifying which parts of the system are fixed by the machine and which are still open to selection. A shaft, guide path, transfer location or process envelope may be fixed, while material, surface, exact series or component configuration can remain open. Making that distinction early prevents the engineering discussion from treating every catalogue option as interchangeable.
| Decision variable | What to document |
|---|---|
| product footprint and base stiffness | Record the project value or condition and note how it was confirmed before release. |
| surface type and contact area | Record the project value or condition and note how it was confirmed before release. |
| accumulation or transfer duty | Record the project value or condition and note how it was confirmed before release. |
| incline/traction requirement | Record the project value or condition and note how it was confirmed before release. |
| cleaning and debris release | Record the project value or condition and note how it was confirmed before release. |

Field method
Measure the interfaces that control this decision
For surface function and product-handling behavior, the most useful field record covers product base dimensions, contact pattern, transfer gap, incline angle when applicable and the location where sliding, rolling or gripping is expected. Measurements should be taken on a clean, supported component whenever possible. If wear is present, record the worn condition and avoid treating it as the original nominal geometry.
Use direct dimensions with units and take more than one reading when wear, articulation or assembly tolerances can affect the result. A photograph should show the measuring tool in the same plane as the feature being checked; a second perpendicular photograph provides context that a single perspective image cannot. When a dimension cannot be obtained reliably, mark it as open rather than estimating it.
The machine layout matters as much as the loose part. Record the drive end, return end, guide arrangement, transfer zone and any location where the belt changes direction or experiences unusual product pressure. That context explains why two parts with similar overall dimensions may behave differently in service.
Troubleshooting
Interpret the symptom before changing the component
Wear is evidence of a contact or operating condition. Use the pattern to decide what to inspect next rather than replacing the most visible worn part automatically.
Compare measurable geometry before accepting a visual match: pitch, assembled width, hinge or rod line, underside drive features and edge profile. Appearance can narrow identification, but it cannot establish interchangeability.
Observe the line during the actual accumulation state. Record where products begin to contact, how long they remain accumulated, and whether sliding, roller action, guides or transfer geometry changes the pressure path.
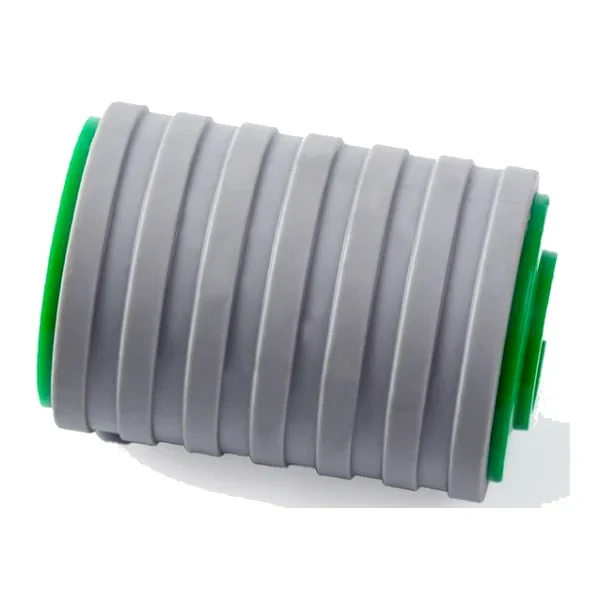
Verify the roller axis against the intended product motion and transfer direction. Check that the roller is supported and free to rotate, and that the receiving conveyor or guide does not oppose the intended movement.
Check the raised or high-friction surface against the real product base, incline, cleaning method and transfer clearance. Extra grip is useful only when the protruding surface does not create release, hygiene or interference problems elsewhere.
A single symptom rarely proves the root cause. Compare left and right sides, drive and return zones, loaded and unloaded operation, and the condition of mating parts. If a problem appears only after product accumulation, washdown, temperature change or a line-speed change, include that operating state in the investigation. This is especially important when the existing system ran acceptably before a process change.
Machine integration
Review the complete conveyor around the selected item
Use a simple sequence: confirm the product path, identify the belt or chain motion type, verify the positive-drive or mounting interface, review carry-way and return support, then check guides and transfers. The order matters because a change made to solve one zone can create a new interference or wear point elsewhere.
For this article, a representative review scenario is a packaging line comparing stable transport, accumulation and transfer behavior for cartons or containers with different base shapes. The technical review should therefore include the most demanding zone, not only the longest straight span. Where the product changes direction, accumulates, enters a transfer or experiences washdown, note the local geometry and the component that carries or constrains the load.
Keep safety guarding, access and the machine maker’s procedures outside the component-selection assumptions. The conveyor component data can support fit and operating review, but machine-level safety and commissioning remain part of the equipment design and site procedure.

Worked review
How to compare alternatives without inventing missing data
Assume the current line has a known product path and an existing component that may need replacement. First, write down the values that are physically measured or clearly identified. Next, list the parameters that come from the exact candidate series. Keep those two groups separate. A published material or operating value belongs to the candidate series; a shaft diameter, guide spacing or installed width belongs to the machine.
Then compare the fixed interfaces with each candidate. Reject an option when a required geometry is incompatible rather than trying to compensate with guide pressure, forced articulation or an improvised sprocket. If several options remain, compare the functional differences that matter to the process: contact surface, open area, rolling or gripping function, curve capability, transfer behavior, cleaning access or component serviceability. The choice should be traceable to the process requirement rather than to color or appearance.
Finally, identify what would still have to be confirmed before order release. The open item might be a material requirement, a drawing dimension, a bore/keyway detail, an exact installed width or an operating exposure. State who will confirm it and by what evidence. This makes the quotation useful even before every question is closed and avoids hiding uncertainty inside an assumed specification.
Procurement handoff
Build a purchase description that can be checked later
The handoff should preserve the relationship between the selected component and the machine. For this topic, keep surface family, product data, transfer/accumulation requirement, line geometry and any matching transfer component together in the RFQ or purchase record. Attach the layout or photographs used for the decision and identify any accepted alternative rather than relying on an informal description such as “same as existing.”
| Record | Purpose |
|---|---|
| Component identity | Series/model or the measured identification basis when the marking is unavailable. |
| Machine interface | Dimensions, shaft/mounting, guides, support, transfer and surrounding fixed geometry relevant to the topic. |
| หน้าที่ปฏิบัติการ | Product/load, speed context, temperature, wet/dry condition, cleaning or other process exposure that affects selection. |
| ประเด็นเปิด | Items that still require a drawing, sample, second measurement or engineering confirmation. |
| Revision record | The final accepted drawing, series/configuration and any change from the previous installation. |
This record is also valuable for maintenance. If the conveyor is modified later, the team can see which assumptions belonged to the original selection and decide whether the changed product, speed, guide path, cleaning process or transfer geometry requires a fresh review.
Commissioning
Check the first run against the engineering assumptions
When the machine procedure permits, begin with an unloaded or lightly loaded check. Observe the drive or mounting interface, guide contact, carry-way support, return path and clearances to stationary parts. Then introduce representative product and watch the zone that drove the selection decision. The objective is to verify that the installed behavior matches the assumptions documented during selection.
Listen for new cyclic noise and inspect for localized rubbing, lifting, rod movement, edge contact, product marking or debris concentration. A small early change can be easier to correct before it becomes a wear pattern. Record the first inspection condition so later maintenance has a baseline rather than relying on memory.
If the result differs from the expected behavior, return to the measured interface and operating condition before changing material or series again. A component change cannot correct a misaligned shaft, an interfering guide or a transfer that physically constrains the belt outside its intended articulation.
Release checklist
Questions to close before ordering
- Is the exact motion type or component function identified?
- Are the controlling machine dimensions recorded with units?
- Are mating sprockets, shafts, guides, supports or transfer parts documented?
- Are product, load and operating conditions representative of actual duty?
- Are material or special-process requirements tied to the exact series rather than inferred?
- Are worn or modified surrounding parts identified separately from the proposed replacement?
- Are all unknown values explicitly listed for confirmation?
- Does the RFQ include quantity plus clear drawings, photographs or a sample when available?
Closing these questions produces a stronger engineering request and reduces the chance that a quotation is based on visual similarity alone. If a value remains unknown, leave it open and state the evidence needed to close it; do not invent a number to make the request appear complete.