Svara först
- Bekräfta det mätbara gränssnittet innan du väljer en ersättning.
- Håll seriespecifika publicerade seriegränser med exakt material och geometri.
- Registrera alla okända värden som en bekräftelse på en offertförfrågan istället för att uppskatta dem.
The safest approach to a complete technical request for new and replacement projects is to treat belt, chain, sprockets, support, guides, transfers and environment as one system. Start with measured geometry and duty conditions, eliminate incompatible configurations, and only then finalize material and accessories.
1. Definiera produkt och process
Registrera produktens dimensioner, vikt, basform, temperatur, stabilitet och om ansamling förväntas. Lägg till processkraven: tvättning, dränering, kylning, uppvärmning, inspektion, buffring, sammanslagning eller transport.
Driftsmiljön är viktig eftersom termoplastiska material reagerar olika på temperatur, fukt, kemikalier, nötning och kontinuerlig glidkontakt. Publicerade serievärden bör användas tillsammans med deras angivna materialkoder och temperaturintervall. Ett material bör inte ersättas enbart för att det har en liknande färg; färg är inte en tillräcklig metod för materialidentifiering.
2. Definiera transportbandets geometri
Rakgående och radiebaserade system ställer olika geometriska krav. Rakgående moduler är ledade runt kedjehjul i färdriktningen, medan en radie- eller sidoböjande design också måste möjliggöra lateral artikulation genom en kontrollerad kurva. Ett rakt band bör aldrig tvingas genom en kurva bara för att dess bredd passar ramen.
Mät raka längder, lutningsvinkel, kurvvinkel, innerradie, transportbandsbredd, axelns mittlinje, överföringshöjder och returväg.
3. Mät befintlig rem eller kedja
För utbytesarbeten är den mest användbara utgångsinformationen den befintliga rem- eller kedjeidentifieringen, stigningen, monterad bredd, gångjärns- eller stånganordningen, kantprofilen, kedjehjulets kuggantal, kedjehjulets hål, axelstorlek och tydliga fotografier av driv- och returändarna. När en äldre märkning är oläslig är en måttskiss och flera vinkelräta fotografier mer tillförlitliga än en perspektivbild.
4. Matcha den positiva drivkraften
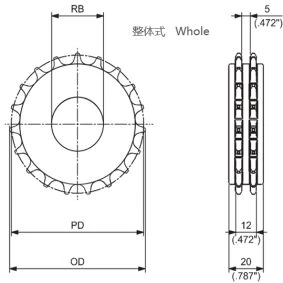
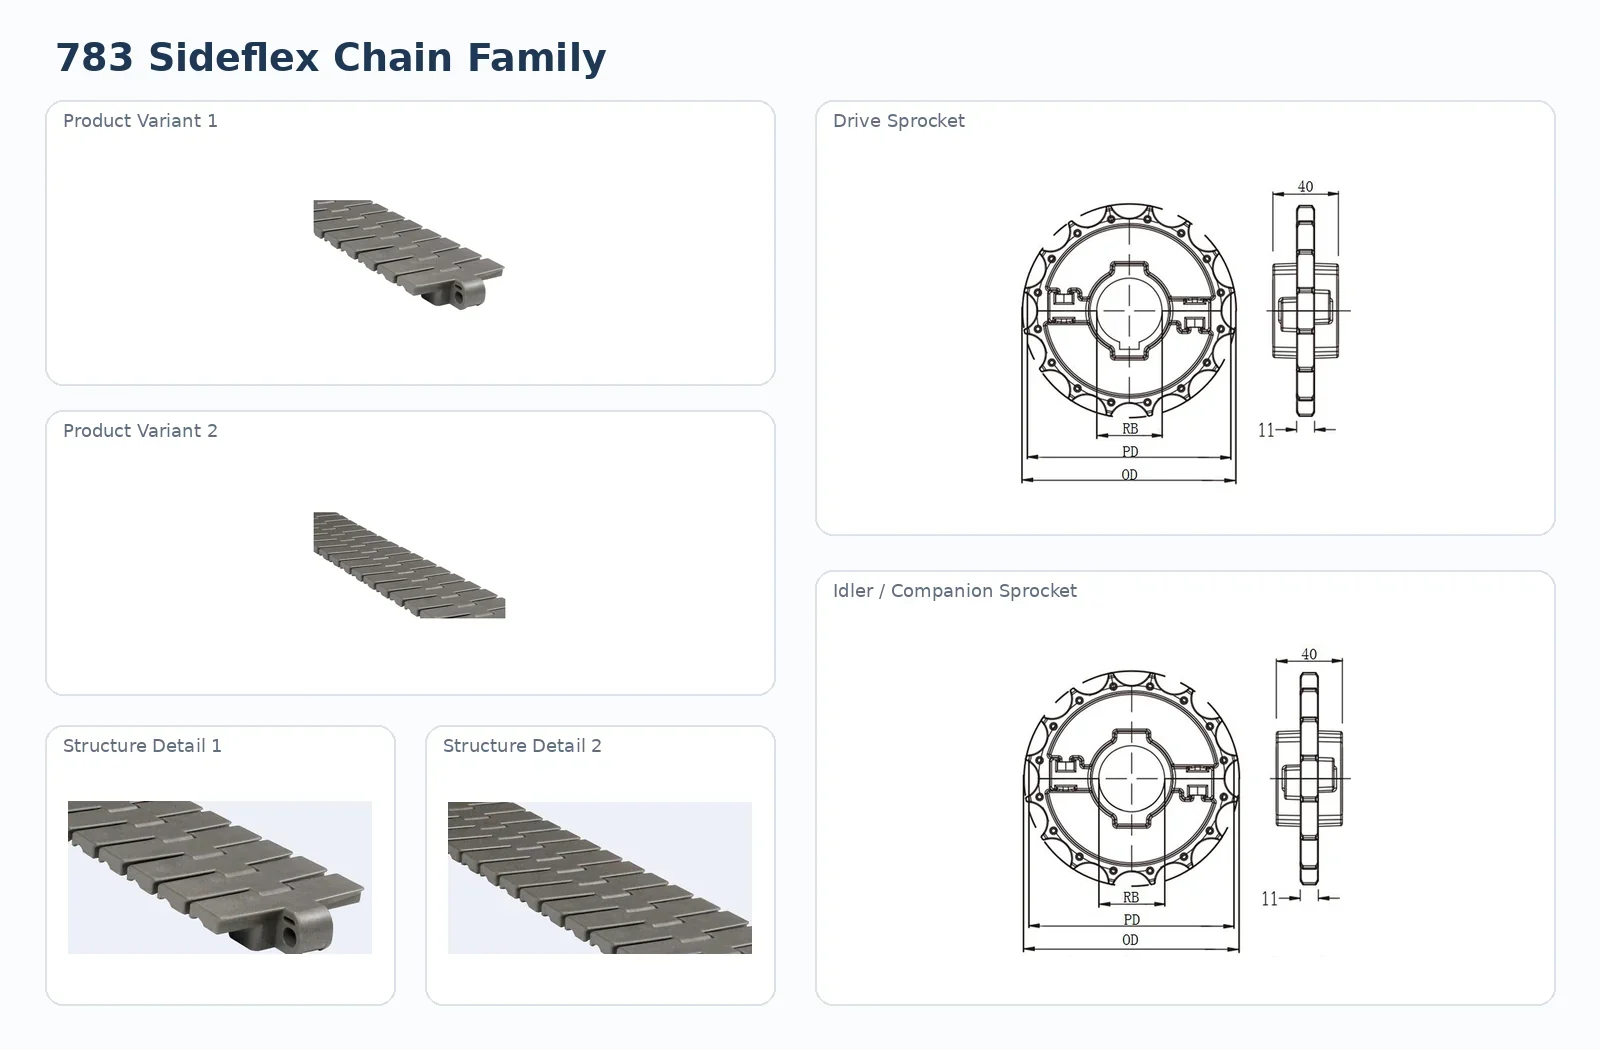
Kedjehjulen ger det positiva drivförhållandet. Kuggantal, stigningsdiameter, borrning, nav- eller delad konstruktion, axelkilning och axiell placering bör granskas tillsammans. Dålig uppriktning kan koncentrera belastningen på endast en del av rembredden, medan en felaktig fixeringsanordning kan störa termisk rörelse.
5. Granska support, guider och överföringar
Överföringar förtjänar samma tekniska uppmärksamhet som det långa transportbandets spännvidd. Små eller instabila produkter kan behöva en kamplatta, rullbrygga, nosanordning eller kontrollerad dödplattageometri. Målet är inte bara ett litet synligt mellanrum; gränssnittet måste stödja produkten och undvika störningar mellan rörliga moduler och stationära delar.
| Gränssnitt | Ingenjörskontroll |
|---|---|
| Bärvägsstöd | Stödytan måste passa modulens geometri och belastning. |
| Returväg | Förhindra okontrollerat nedsjunk eller störningar. |
| Guider | Kontrollera produkten utan att tvinga bandet/kedjan utanför sin avsedda bana. |
| Överföra | Kontrollera kammens, rullbryggans eller dödplattans spelrum. |
| Köra | Bekräfta rent tandgrepp och uppriktning. |
6. Driftsättning och underhåll
Underhåll är mest effektivt när det är inspektionslett. Operatörer bör övervaka gångjärnsområden, stänger, styrkontakt, kedjehjulsingrepp, ovanliga ljud, lokalt slitage, produktavlagringar och eventuella förändringar i returvägen. Att byta ut en sliten komponent utan att korrigera uppriktning eller kontaminering kan bara flytta problemet till en annan plats.
Registrera den slutliga installerade serien, kedjehjulsdata, axelarrangemang, nyckeldimensioner och eventuella specialmaterial eller rengöringskrav.
Checklista för offertförfrågan
För OEM- och eftermonteringsprojekt separerar en bra offertförfrågan bekräftade data från öppna frågor. Bekräftade dimensioner bör listas med enheter och mätmetod. Okänt material, belastning, hastighet eller kemisk exponering bör markeras för bekräftelse snarare än uppskattning.
Vanliga frågor
Vilken dimension ska jag mäta först?
Börja med stigning och monterad bredd, dokumentera sedan gångjärns-/stångslinjen, remkanten och gränssnittet mellan kedjehjul och axel.
Kan en ritning skalas från ett fotografi?
Inte tillförlitligt om det inte finns en skala i samma plan. Använd direkt mätning när det är möjligt.
Vad händer om delen inte har någon läsbar märkning?
Skicka flera foton, delning, bredd, undersidan av drivgeometrin, kedjehjulets kuggantal och hål, och ett prov om möjligt.
Bör man byta material när den gamla remmen slits ut snabbt?
Identifiera slitagemekanismen först. Uppriktning, stöd, kontaminering och temperatur kan vara viktigare än material.
Hur jämför jag två kandidater?
Jämför geometri, ytfunktion, belastning, temperatur, breddkonstruktion, radie-/bakflexgränser och krav på kedjehjul/komponenter.
Decision framework
How to Prepare a Plastic Conveyor Belt RFQ: what the engineering review must decide
Treat the topic as an interface decision. For this topic, the central issue is replacement identification and measurement discipline. A component can look correct yet still fail the dimensional or operating checks that control real fit. The project record should connect the visible condition, the measured interface and the operating duty so that a proposed series can be checked against the same evidence later.
Start by identifying which parts of the system are fixed by the machine and which are still open to selection. A shaft, guide path, transfer location or process envelope may be fixed, while material, surface, exact series or component configuration can remain open. Making that distinction early prevents the engineering discussion from treating every catalogue option as interchangeable.
| Decision variable | What to document |
|---|---|
| pitch measured over multiple pitches | Record the project value or condition and note how it was confirmed before release. |
| assembled width and module increment | Record the project value or condition and note how it was confirmed before release. |
| hinge/rod line and edge profile | Record the project value or condition and note how it was confirmed before release. |
| underside drive geometry | Record the project value or condition and note how it was confirmed before release. |
| sprocket bore, tooth count and shaft details | Record the project value or condition and note how it was confirmed before release. |
Field method
Measure the interfaces that control this decision
For replacement identification and measurement discipline, the most useful field record covers pitch, width, thickness where relevant, hinge/rod axis, underside drive features, edge construction and the drive/return components in separate perpendicular views. Measurements should be taken on a clean, supported component whenever possible. If wear is present, record the worn condition and avoid treating it as the original nominal geometry.
Use direct dimensions with units and take more than one reading when wear, articulation or assembly tolerances can affect the result. A photograph should show the measuring tool in the same plane as the feature being checked; a second perpendicular photograph provides context that a single perspective image cannot. When a dimension cannot be obtained reliably, mark it as open rather than estimating it.
The machine layout matters as much as the loose part. Record the drive end, return end, guide arrangement, transfer zone and any location where the belt changes direction or experiences unusual product pressure. That context explains why two parts with similar overall dimensions may behave differently in service.
Troubleshooting
Interpret the symptom before changing the component
Wear is evidence of a contact or operating condition. Use the pattern to decide what to inspect next rather than replacing the most visible worn part automatically.
Review “estimating from a perspective photograph” against the measured conveyor interface and the operating state described in this guide. Compare drive, support, guide, return and transfer conditions, then record the specific evidence that supports the corrective action before changing the released configuration.
Record the interface dimension with units and the exact measurement point. Separate direct measurements from nominal values, and keep any unknown width increment, edge construction or mounting detail open until it can be confirmed.
Review “assuming an obsolete part interchanges from color or overall shape” against the measured conveyor interface and the operating state described in this guide. Compare drive, support, guide, return and transfer conditions, then record the specific evidence that supports the corrective action before changing the released configuration.
Review “losing units or measurement method in the purchasing handoff” against the measured conveyor interface and the operating state described in this guide. Compare drive, support, guide, return and transfer conditions, then record the specific evidence that supports the corrective action before changing the released configuration.
A single symptom rarely proves the root cause. Compare left and right sides, drive and return zones, loaded and unloaded operation, and the condition of mating parts. If a problem appears only after product accumulation, washdown, temperature change or a line-speed change, include that operating state in the investigation. This is especially important when the existing system ran acceptably before a process change.
Machine integration
Review the complete conveyor around the selected item
Use a simple sequence: confirm the product path, identify the belt or chain motion type, verify the positive-drive or mounting interface, review carry-way and return support, then check guides and transfers. The order matters because a change made to solve one zone can create a new interference or wear point elsewhere.
For this article, a representative review scenario is a replacement project where the original part number is unreadable and the engineering review must identify the belt from measured interfaces and photographs. The technical review should therefore include the most demanding zone, not only the longest straight span. Where the product changes direction, accumulates, enters a transfer or experiences washdown, note the local geometry and the component that carries or constrains the load.
Keep safety guarding, access and the machine maker’s procedures outside the component-selection assumptions. The conveyor component data can support fit and operating review, but machine-level safety and commissioning remain part of the equipment design and site procedure.
Worked review
How to compare alternatives without inventing missing data
Assume the current line has a known product path and an existing component that may need replacement. First, write down the values that are physically measured or clearly identified. Next, list the parameters that come from the exact candidate series. Keep those two groups separate. A published material or operating value belongs to the candidate series; a shaft diameter, guide spacing or installed width belongs to the machine.
Then compare the fixed interfaces with each candidate. Reject an option when a required geometry is incompatible rather than trying to compensate with guide pressure, forced articulation or an improvised sprocket. If several options remain, compare the functional differences that matter to the process: contact surface, open area, rolling or gripping function, curve capability, transfer behavior, cleaning access or component serviceability. The choice should be traceable to the process requirement rather than to color or appearance.
Finally, identify what would still have to be confirmed before order release. The open item might be a material requirement, a drawing dimension, a bore/keyway detail, an exact installed width or an operating exposure. State who will confirm it and by what evidence. This makes the quotation useful even before every question is closed and avoids hiding uncertainty inside an assumed specification.
Procurement handoff
Build a purchase description that can be checked later
The handoff should preserve the relationship between the selected component and the machine. For this topic, keep dimensioned sketch, perpendicular photographs, physical sample when available, drive data, operating conditions and quantity together in the RFQ or purchase record. Attach the layout or photographs used for the decision and identify any accepted alternative rather than relying on an informal description such as “same as existing.”
| Record | Purpose |
|---|---|
| Component identity | Series/model or the measured identification basis when the marking is unavailable. |
| Machine interface | Dimensions, shaft/mounting, guides, support, transfer and surrounding fixed geometry relevant to the topic. |
| Driftsuppdrag | Product/load, speed context, temperature, wet/dry condition, cleaning or other process exposure that affects selection. |
| Öppna punkter | Items that still require a drawing, sample, second measurement or engineering confirmation. |
| Revision record | The final accepted drawing, series/configuration and any change from the previous installation. |
This record is also valuable for maintenance. If the conveyor is modified later, the team can see which assumptions belonged to the original selection and decide whether the changed product, speed, guide path, cleaning process or transfer geometry requires a fresh review.
Commissioning
Check the first run against the engineering assumptions
When the machine procedure permits, begin with an unloaded or lightly loaded check. Observe the drive or mounting interface, guide contact, carry-way support, return path and clearances to stationary parts. Then introduce representative product and watch the zone that drove the selection decision. The objective is to verify that the installed behavior matches the assumptions documented during selection.
Listen for new cyclic noise and inspect for localized rubbing, lifting, rod movement, edge contact, product marking or debris concentration. A small early change can be easier to correct before it becomes a wear pattern. Record the first inspection condition so later maintenance has a baseline rather than relying on memory.
If the result differs from the expected behavior, return to the measured interface and operating condition before changing material or series again. A component change cannot correct a misaligned shaft, an interfering guide or a transfer that physically constrains the belt outside its intended articulation.
Release checklist
Questions to close before ordering
- Is the exact motion type or component function identified?
- Are the controlling machine dimensions recorded with units?
- Are mating sprockets, shafts, guides, supports or transfer parts documented?
- Are product, load and operating conditions representative of actual duty?
- Are material or special-process requirements tied to the exact series rather than inferred?
- Are worn or modified surrounding parts identified separately from the proposed replacement?
- Are all unknown values explicitly listed for confirmation?
- Does the RFQ include quantity plus clear drawings, photographs or a sample when available?
Closing these questions produces a stronger engineering request and reduces the chance that a quotation is based on visual similarity alone. If a value remains unknown, leave it open and state the evidence needed to close it; do not invent a number to make the request appear complete.